Function and history in small-scale simplicity
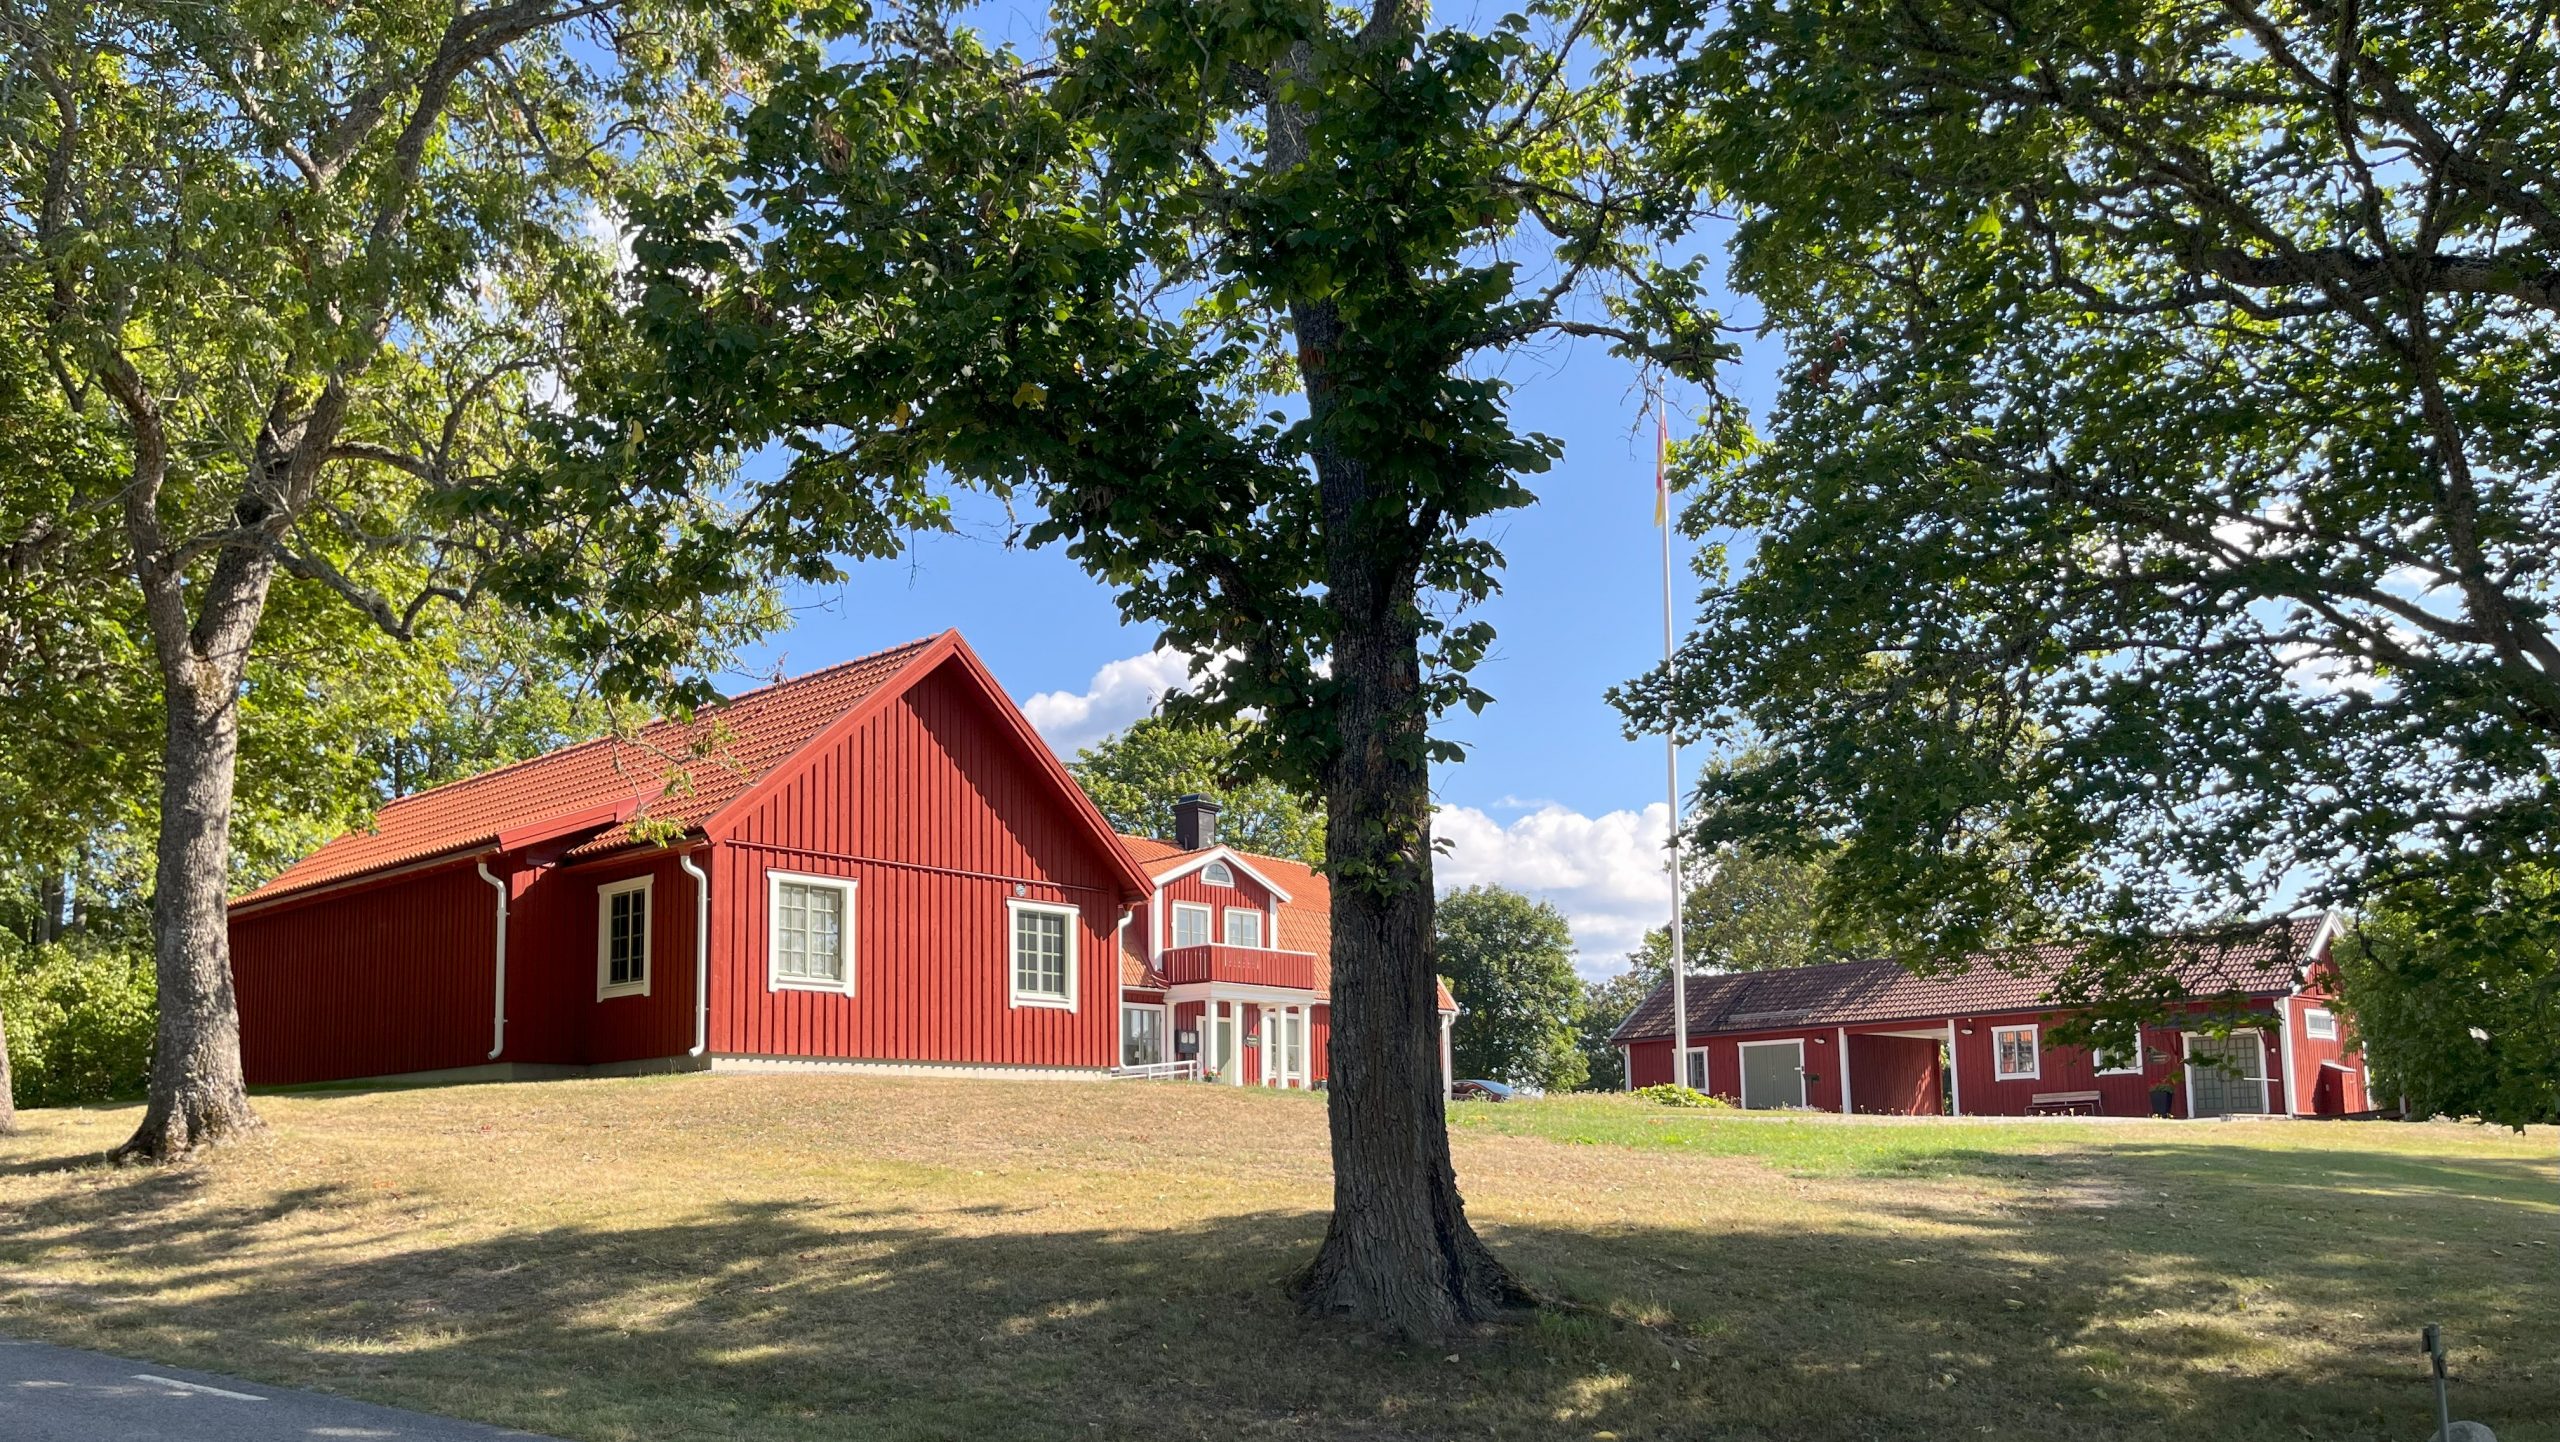
A new funeral reception building has been erected at Österåker Church, on the site where the vicarage once had a wing. The simple Falu red range recreates part of the historic structure of the courtyard and relates to its setting in material, colour and scale.
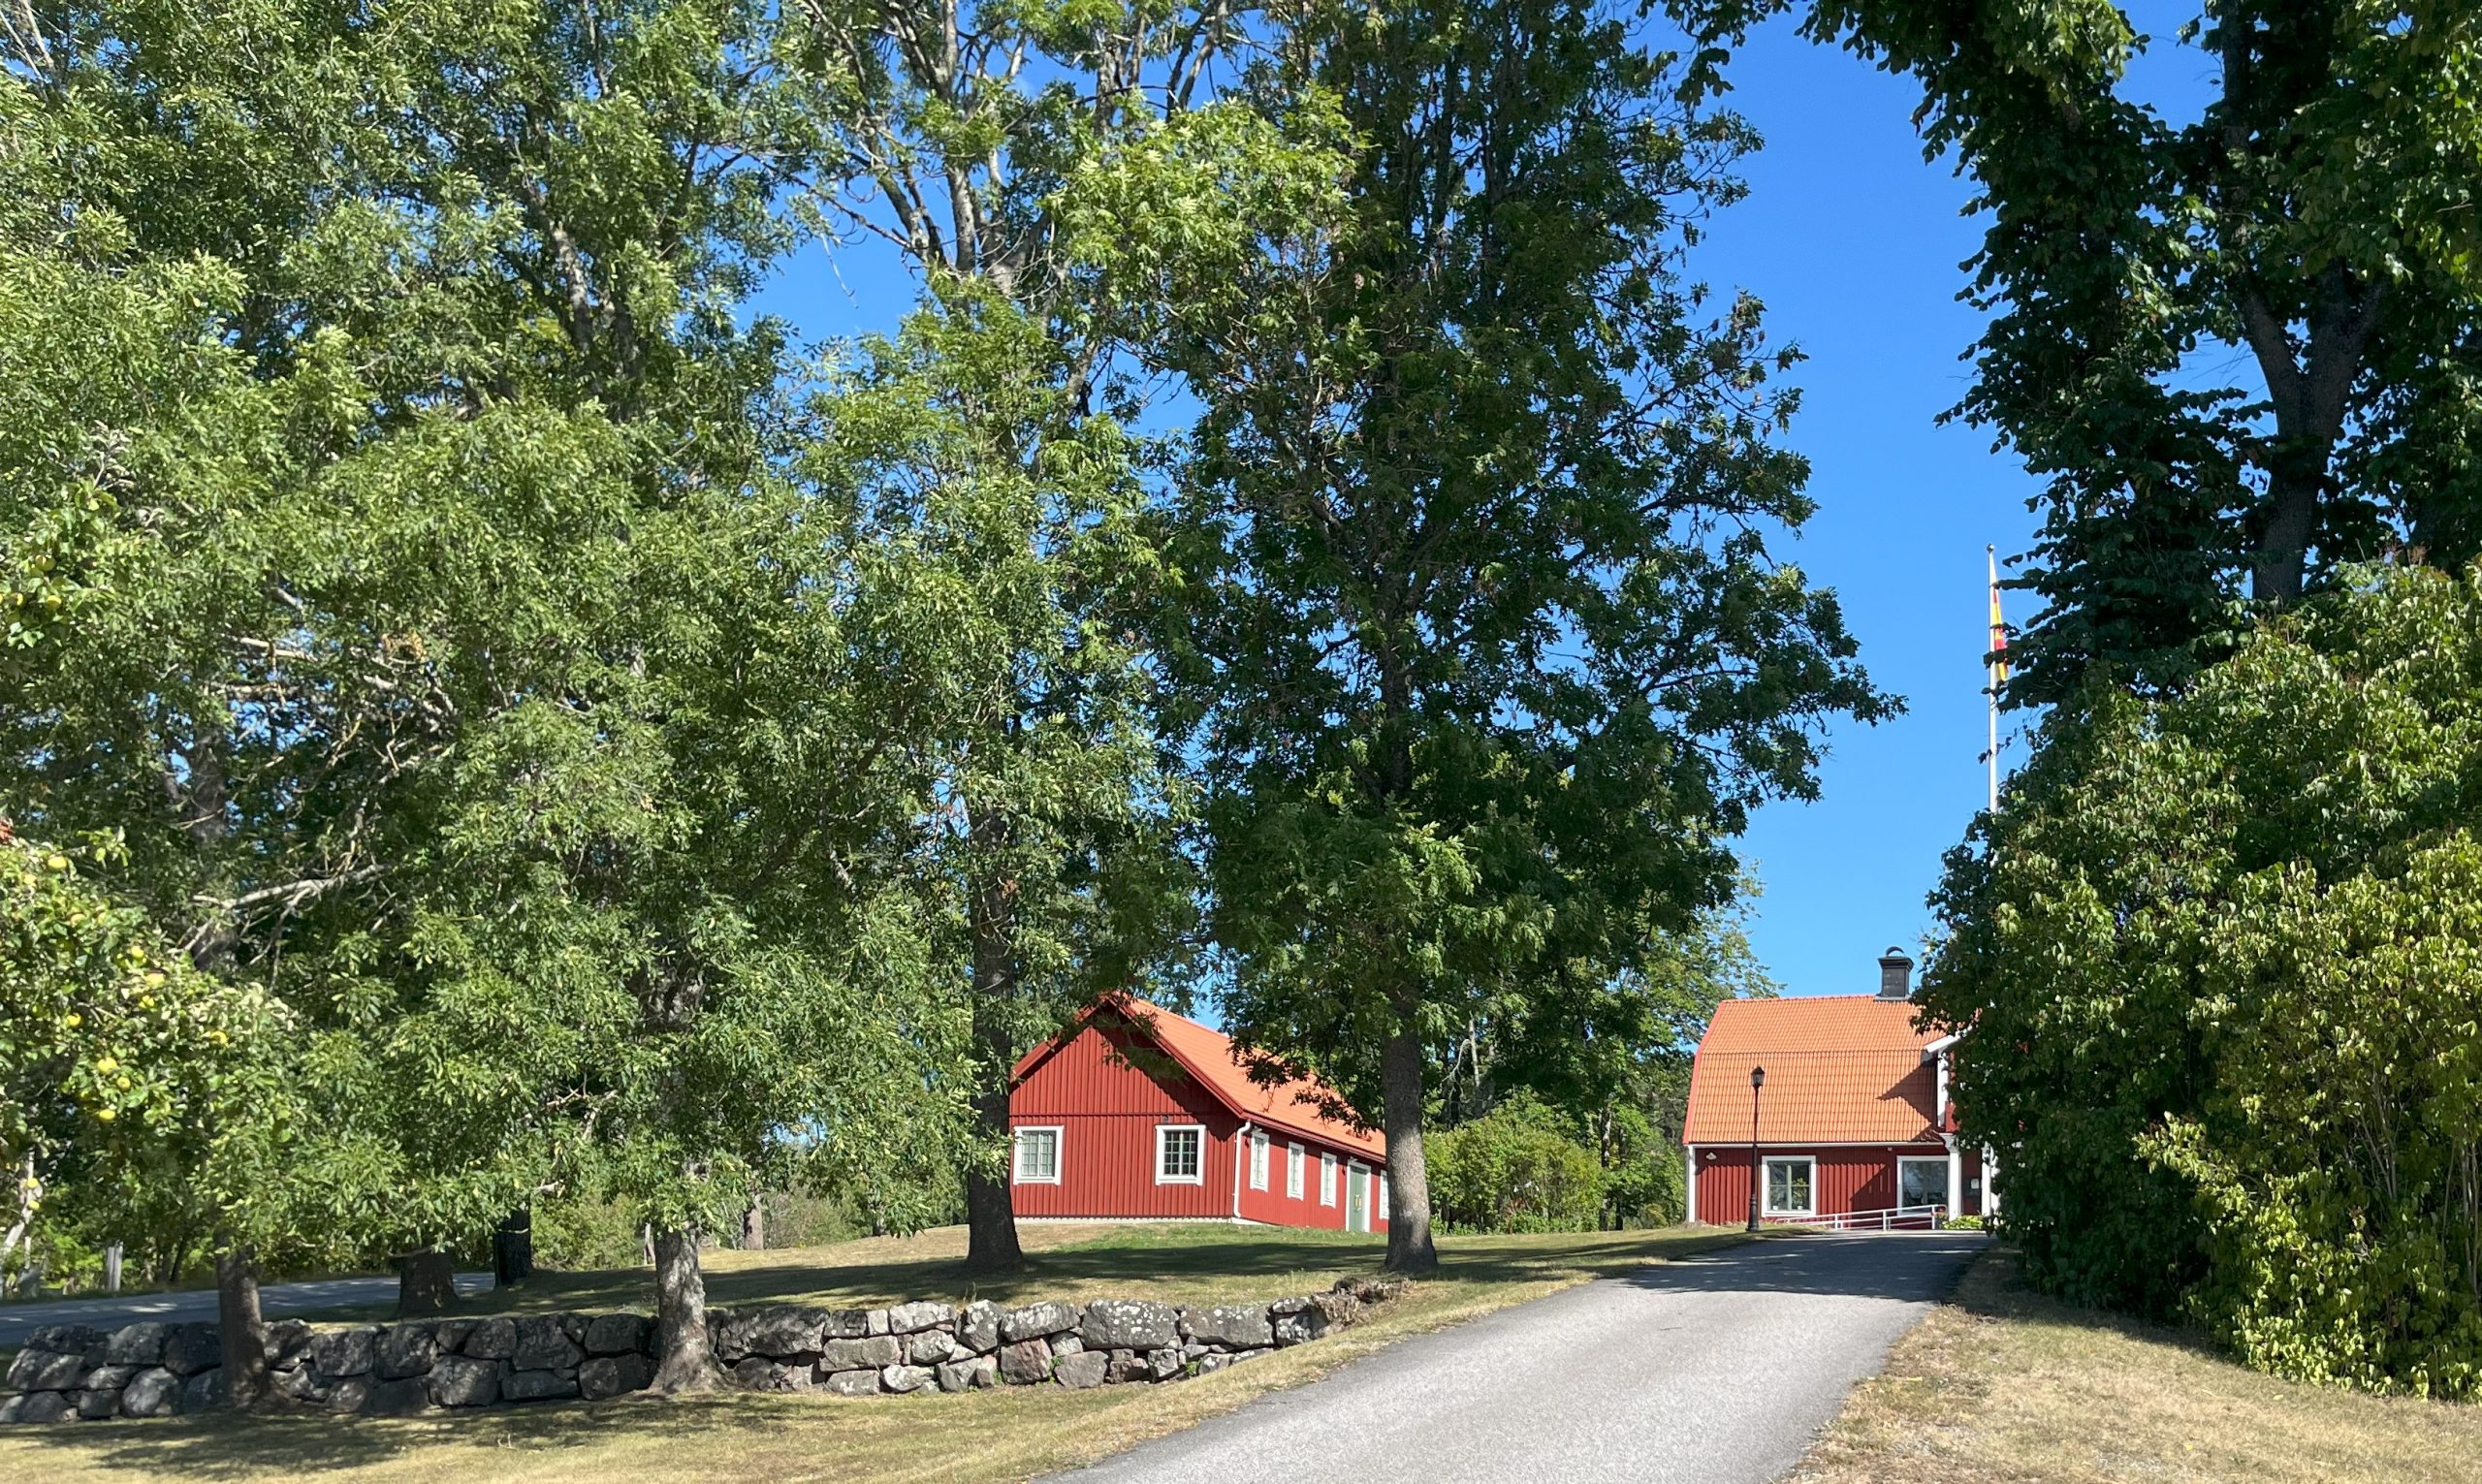
Österåker Church is set in a beautiful cultural landscape just outside Åkersberga, a little over thirty kilometres north-east of Stockholm. The oldest parts of the church date from the 12th century, and the adjacent vicarage was built in the early 19th century.
The brief was to create a new funeral reception building in connection with the church. The site, next to the vicarage courtyard, contains an existing wing building, the Acrelius Hall, and historically also had a wing on the opposite side.
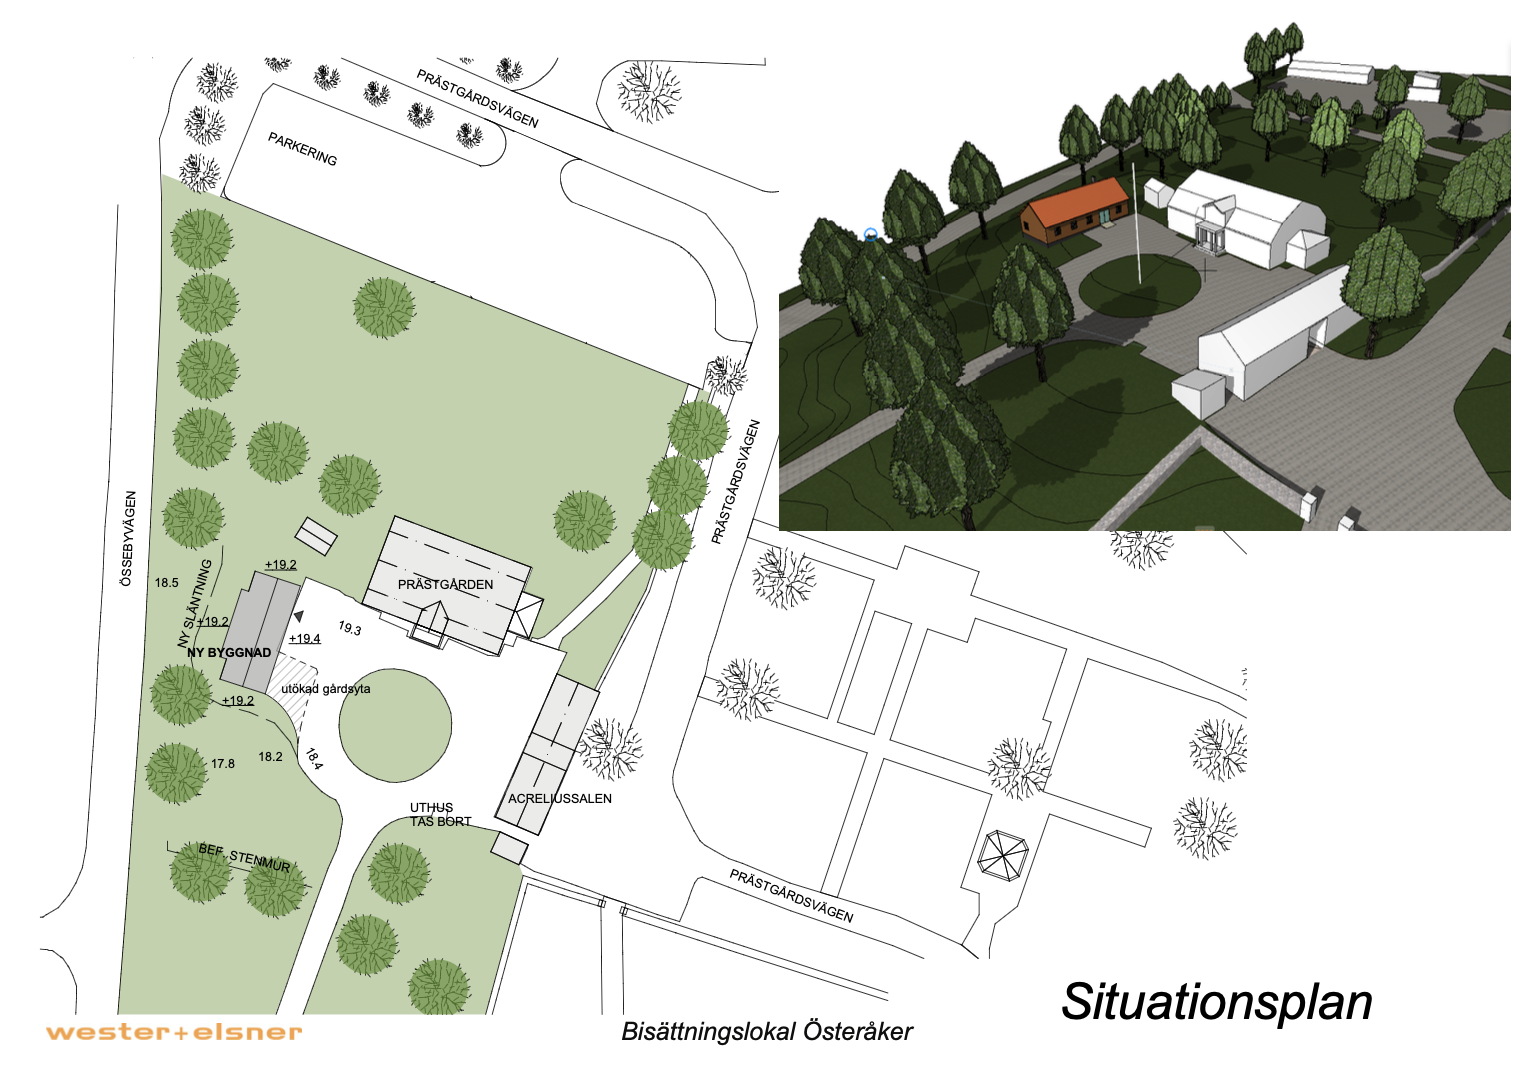
The new building was placed on the site of the former wing. In this way, part of the historic structure of the courtyard is recreated, while the new volume serves a practical function as a screen against the country road.
The design takes its cue from the existing buildings on the site and the surrounding cultural landscape. A simple Falu red range relates to the vicarage buildings in material and colour palette. The volume widens slightly at the middle to accommodate the building’s internal logistics and functions.
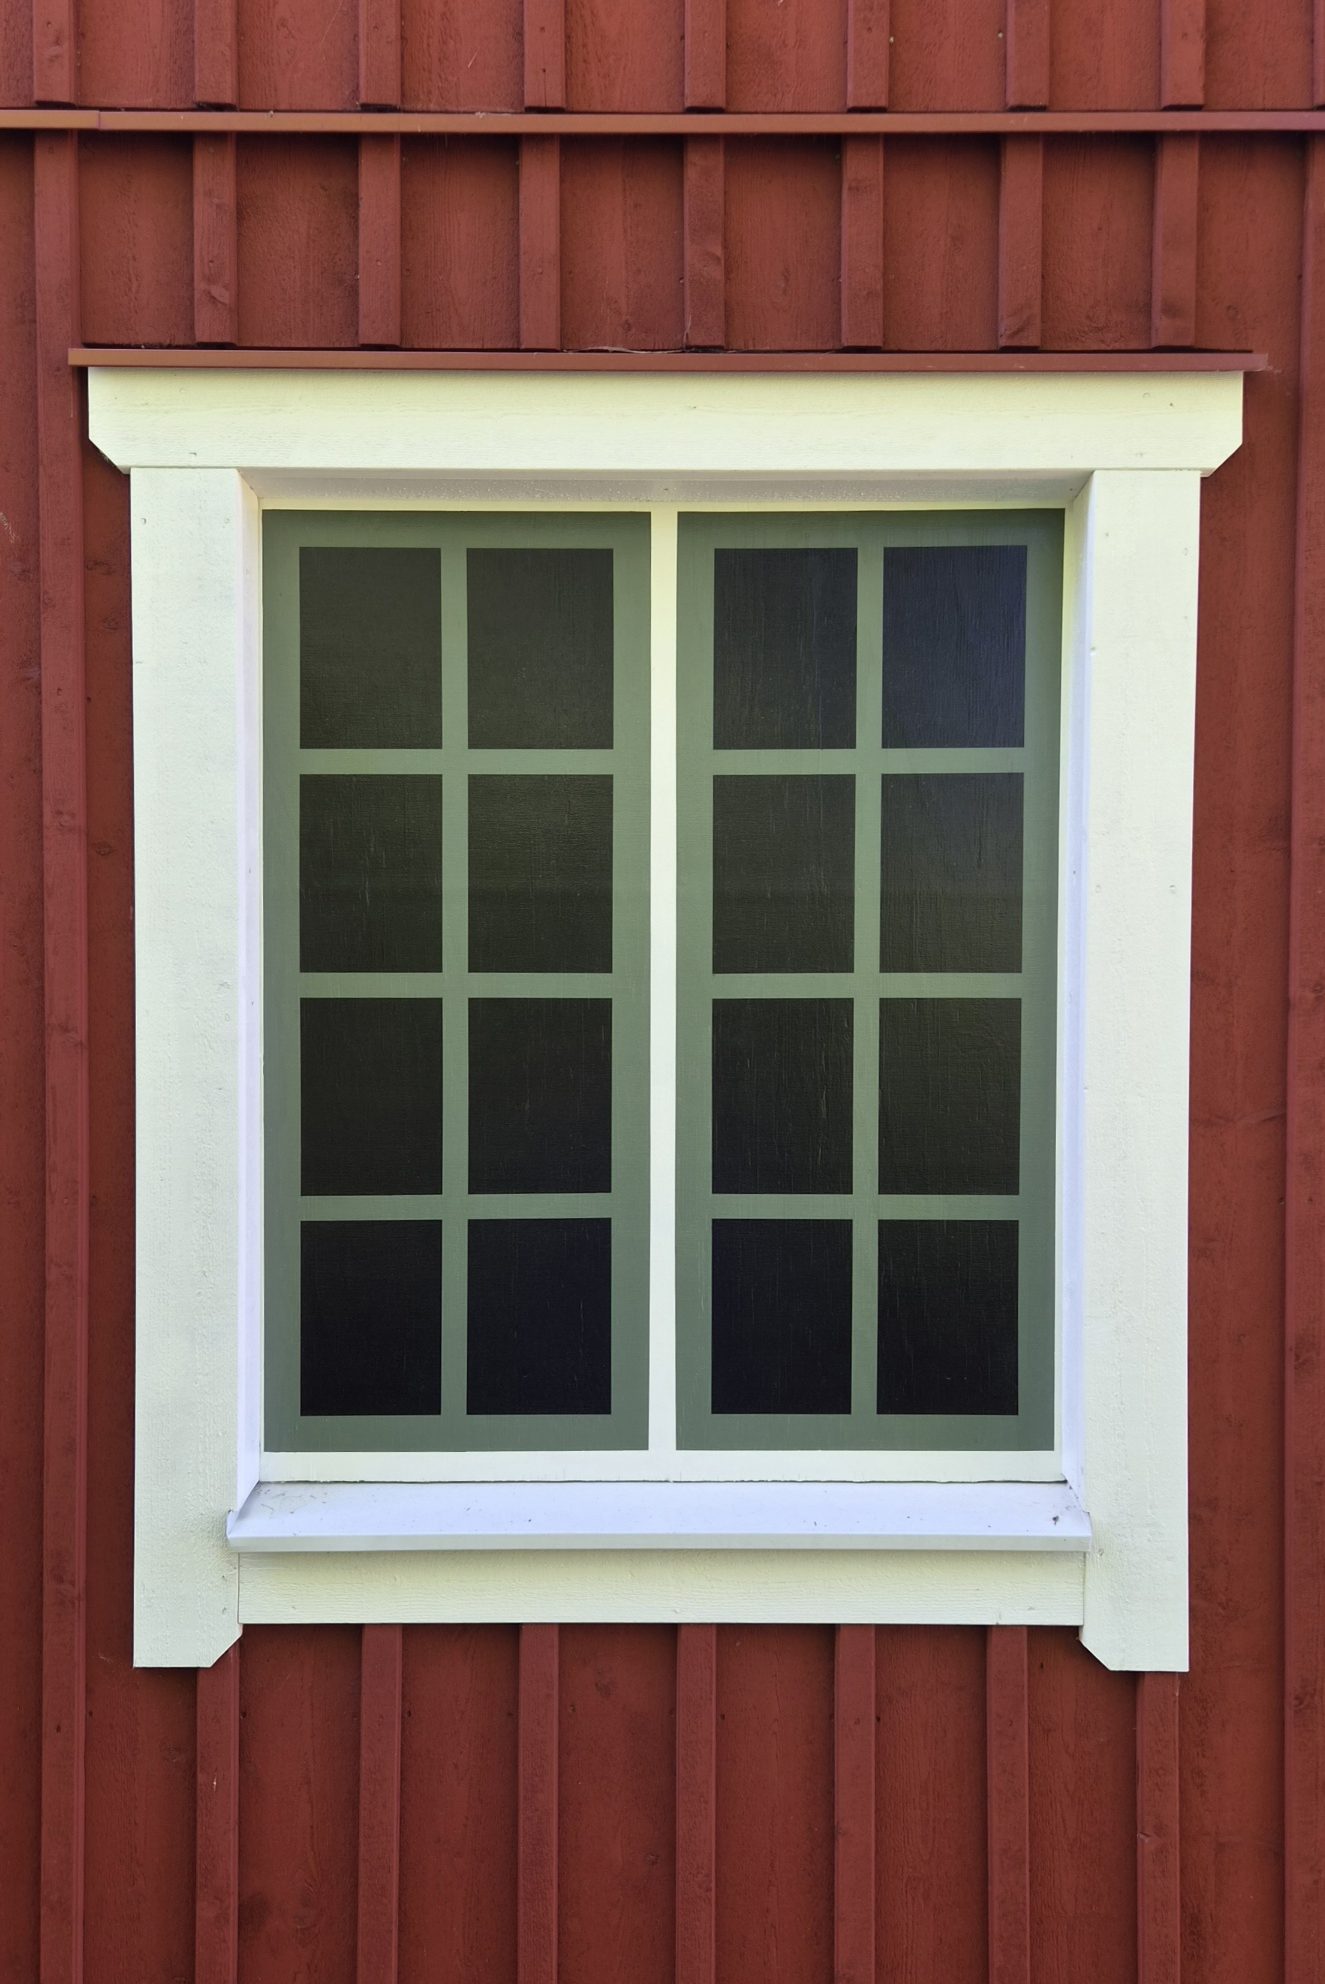
The simplicity of the façade is broken by an asymmetrically placed entrance and carefully judged blind windows. Together they give the building an identity of its own, while the façade retains the understated character that defines the place.