An exclusive launch offer for retailers
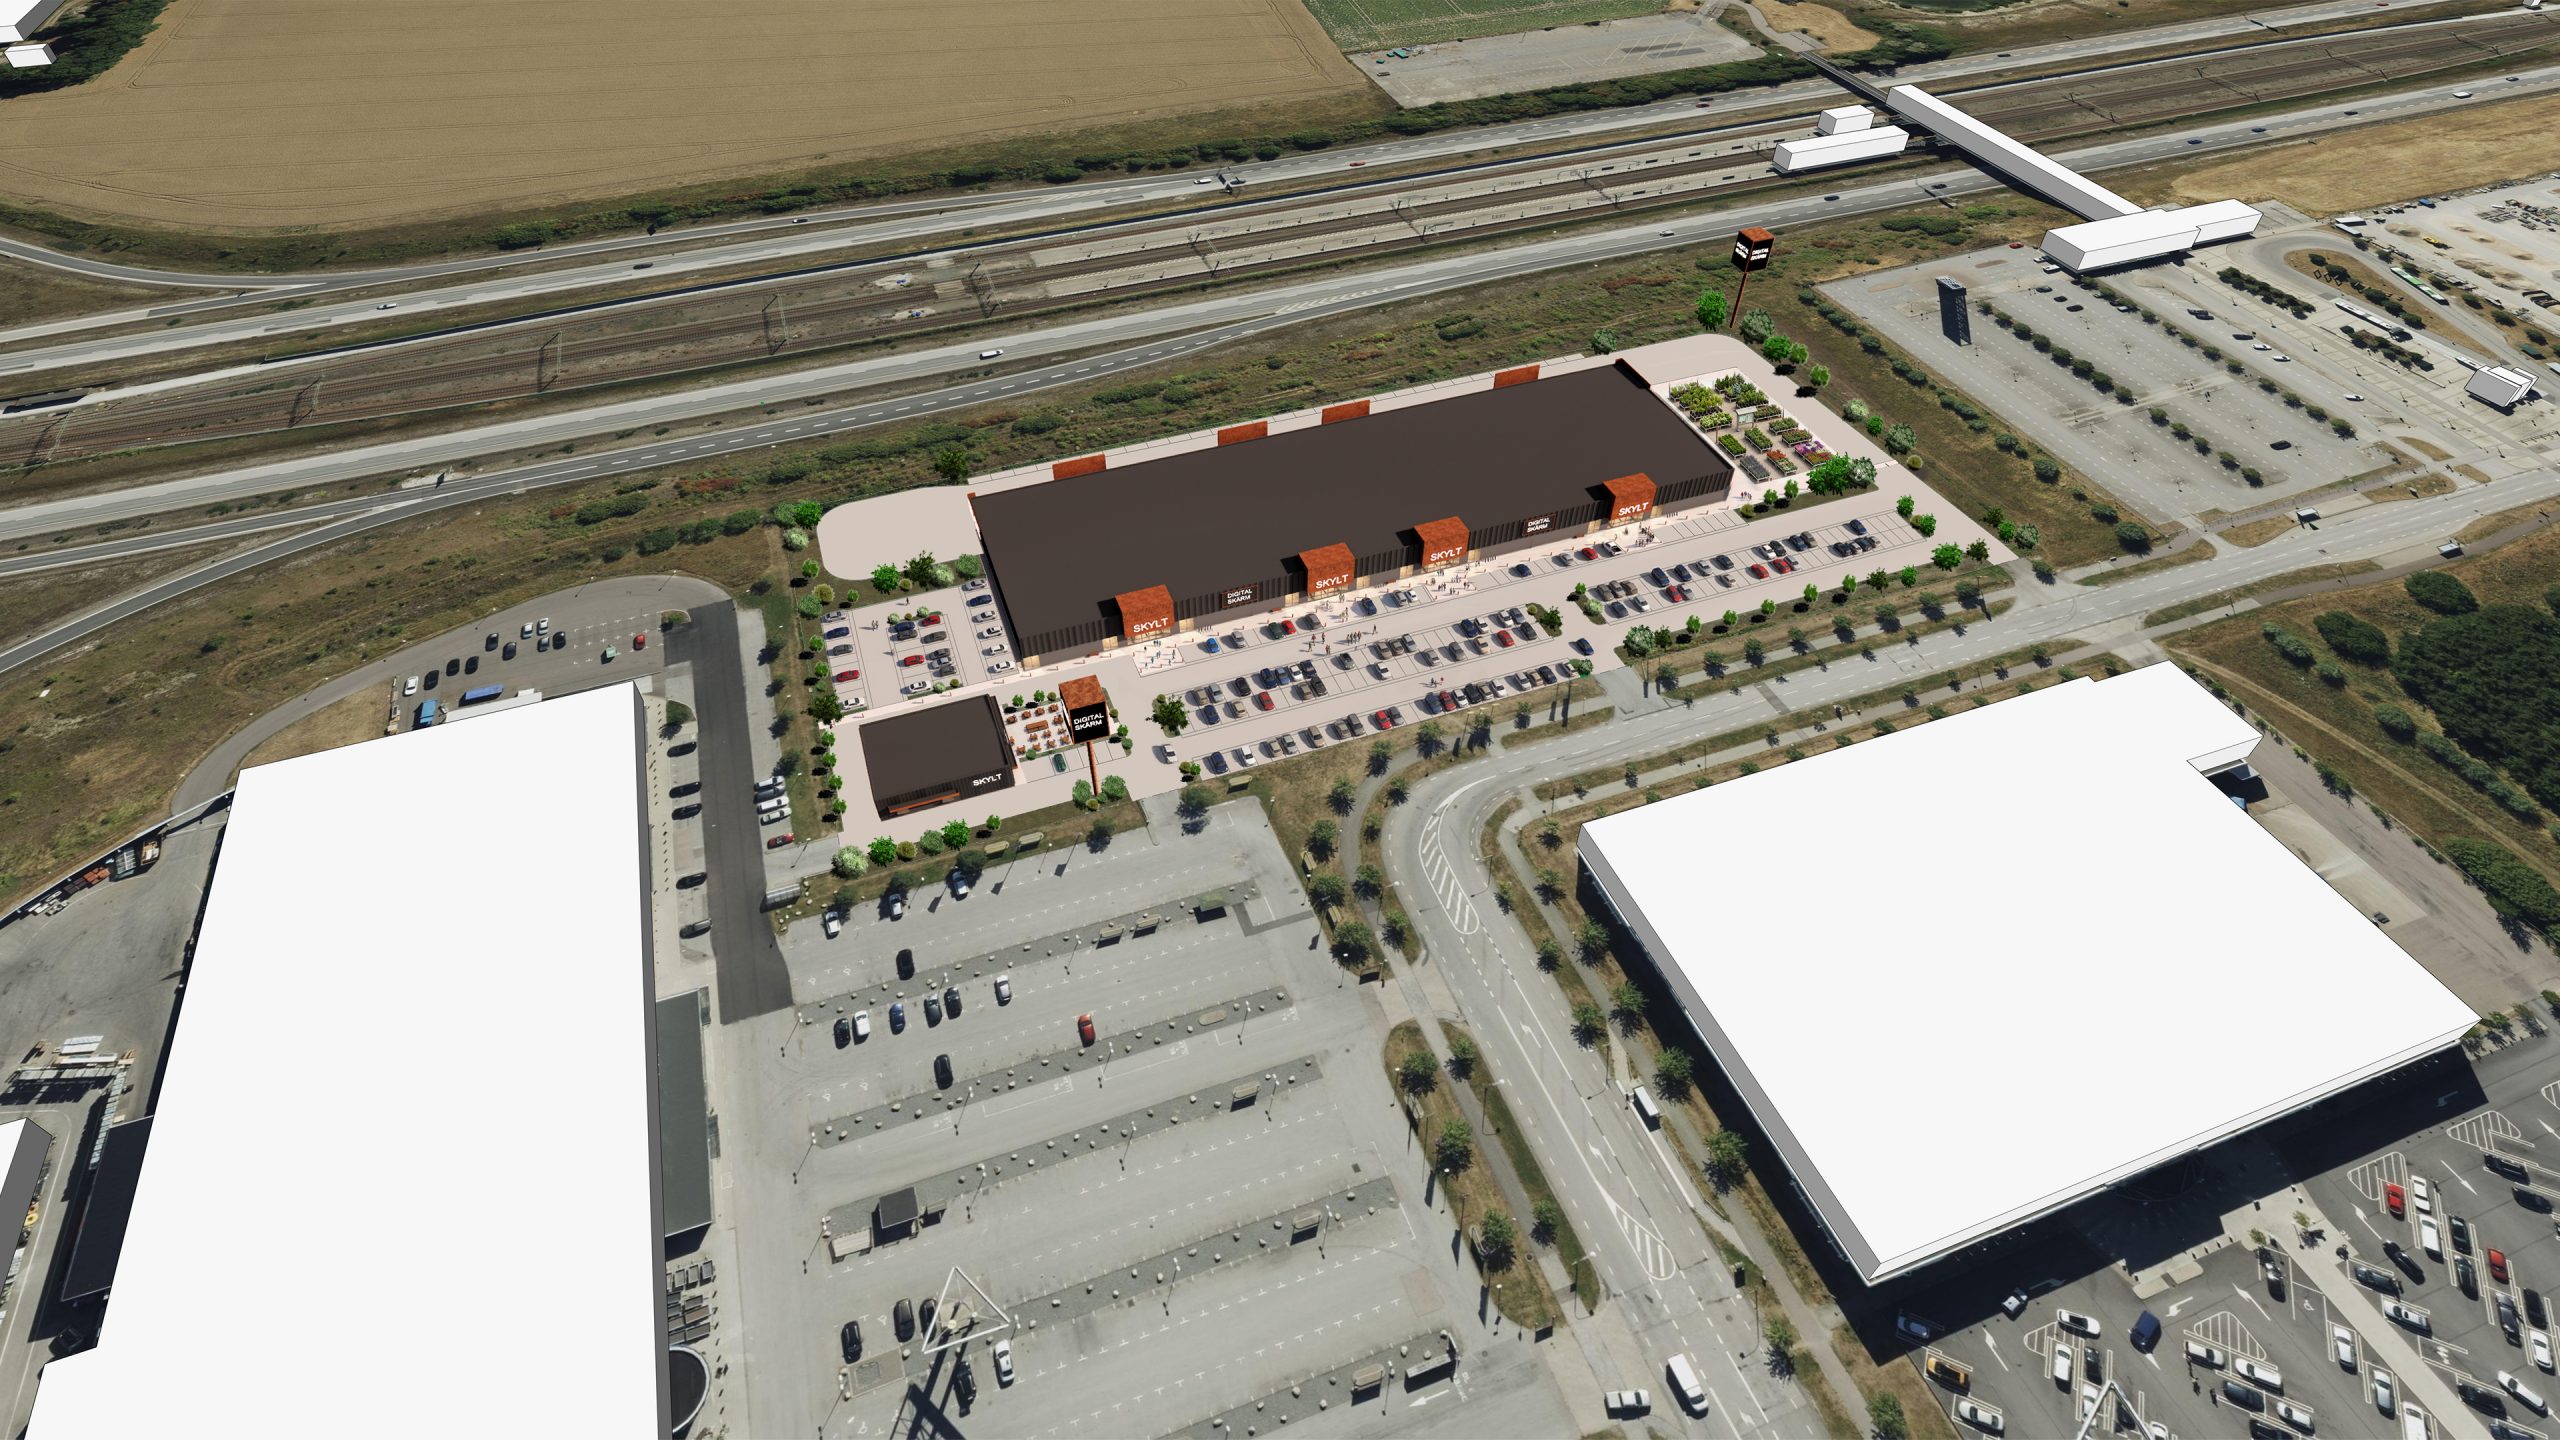
Seven attractive locations at seven of Sweden’s most well-established retail destinations are about to undergo extensive transformation.
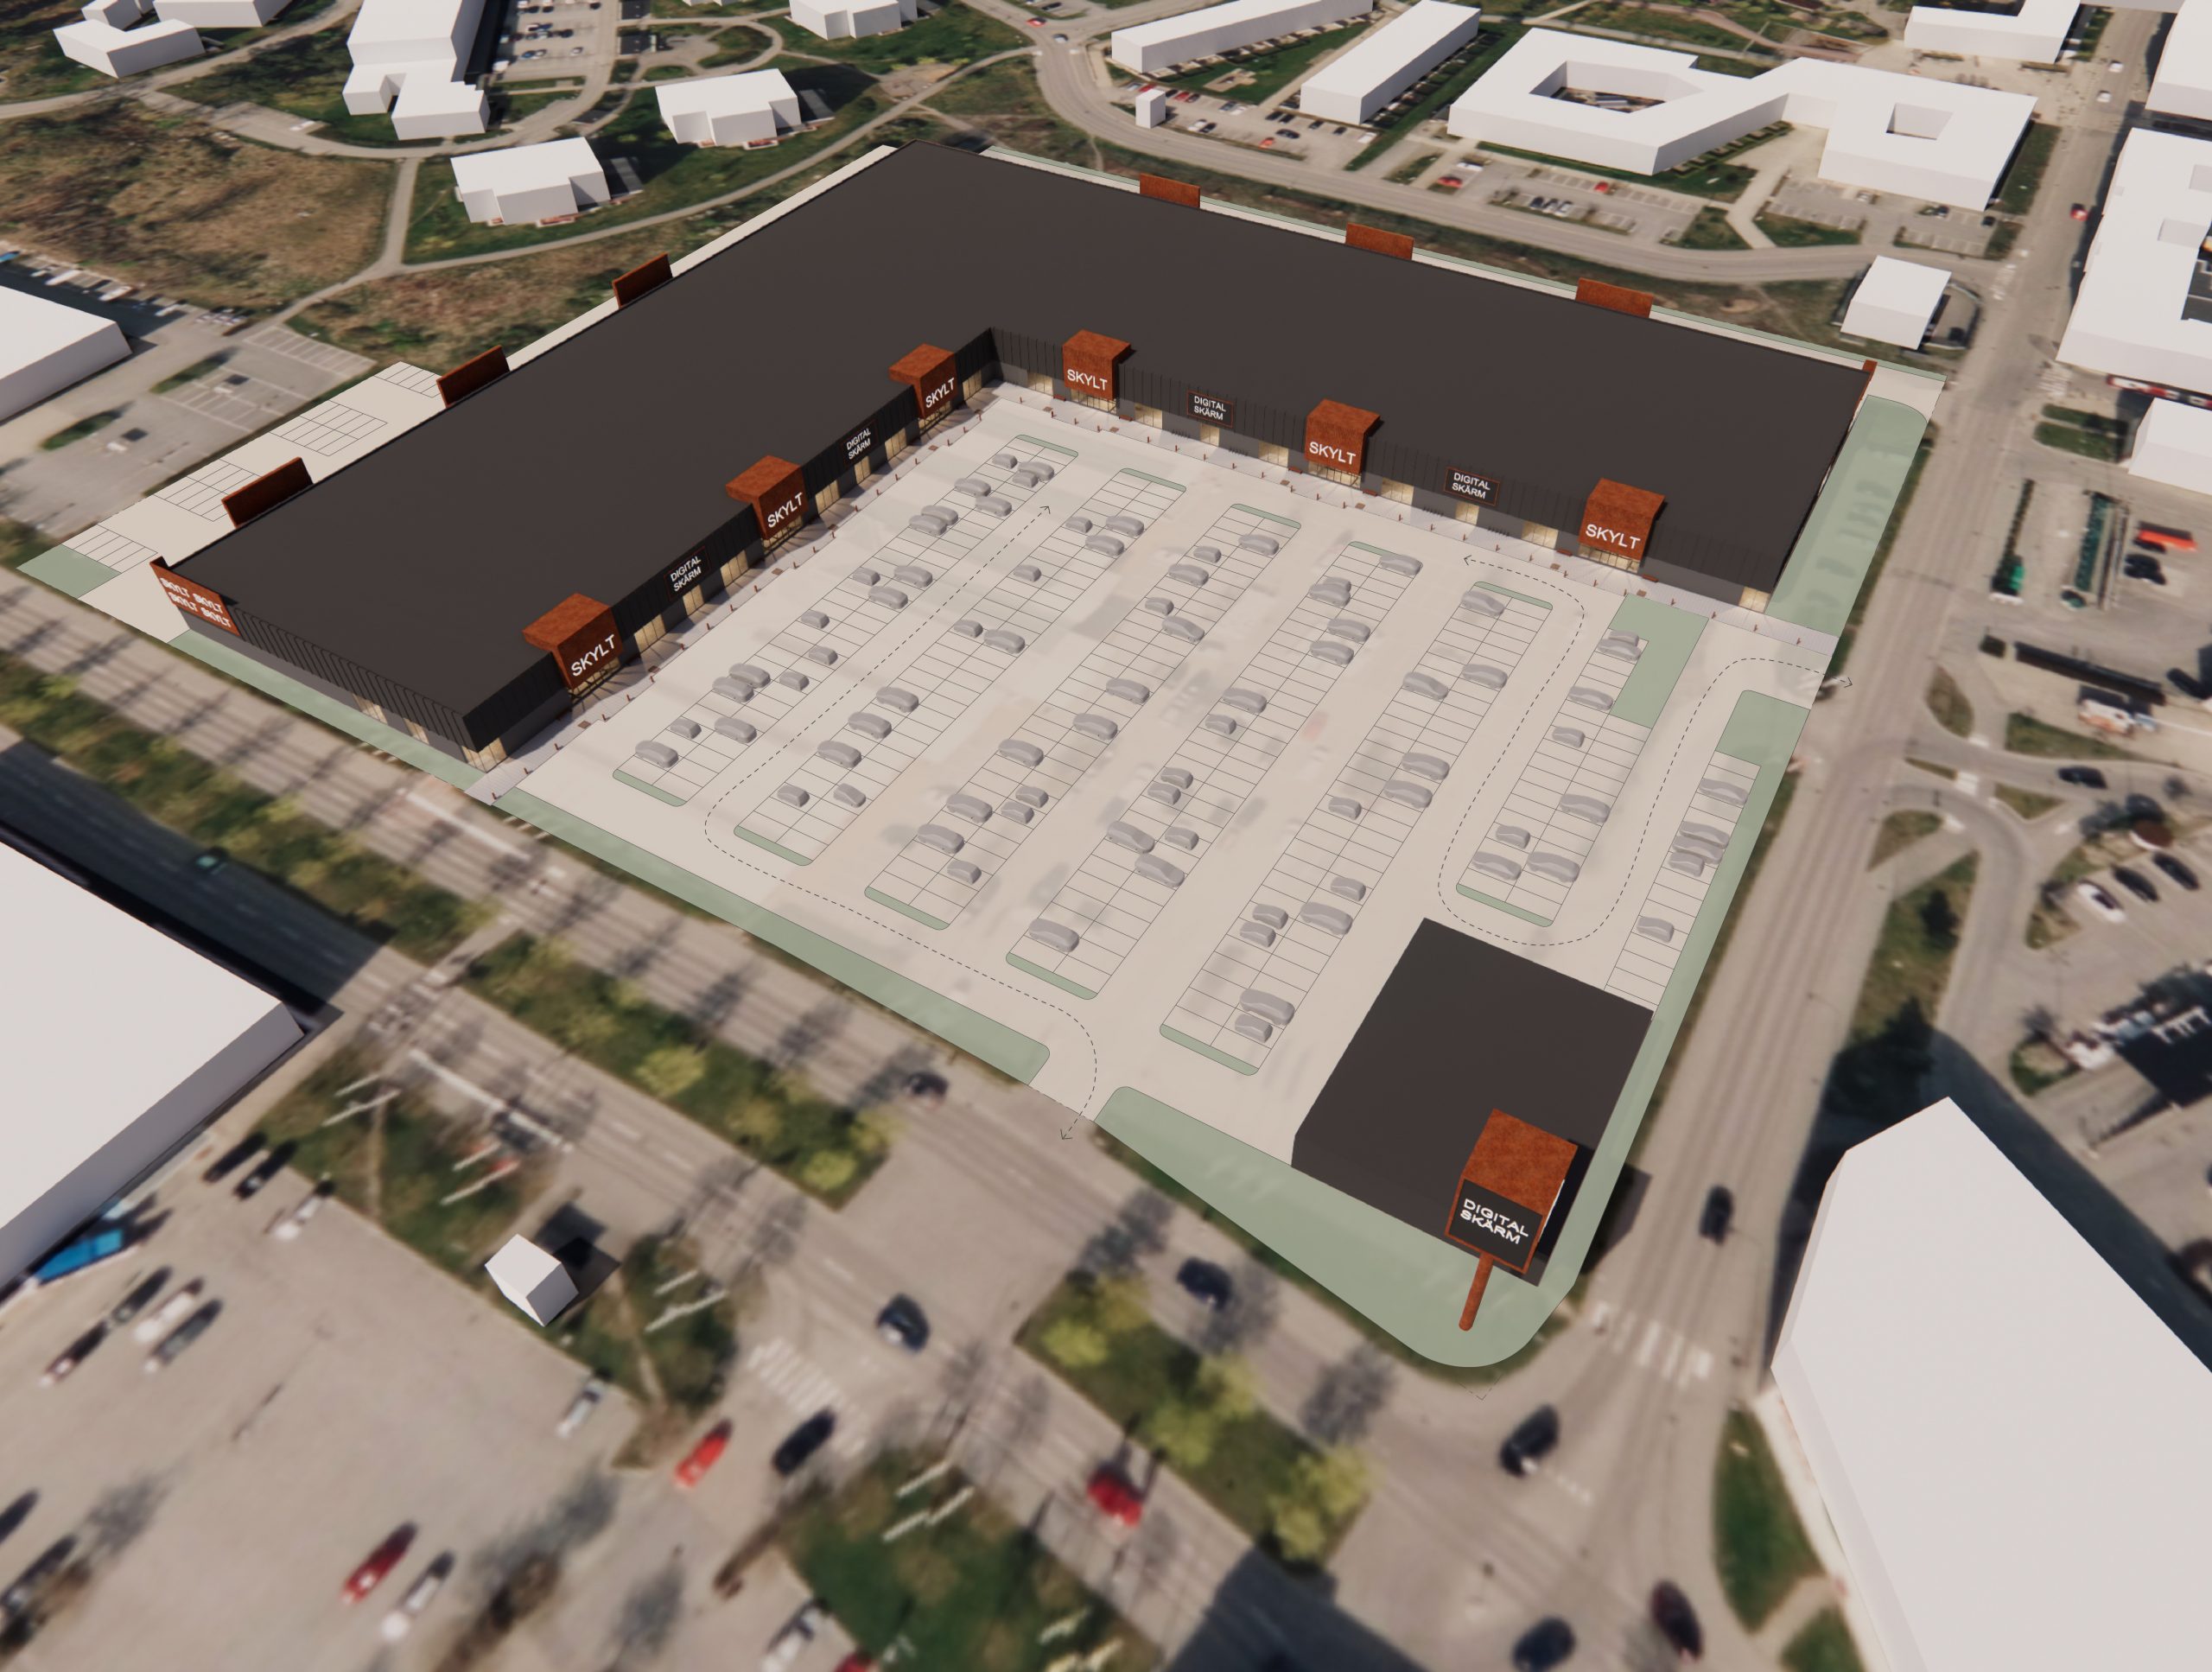
Vencom Hermius and Wester+Elsner have, since 2025, been developing properties in some of the country’s strongest retail areas. The buildings are designed with greater care and quality than is usual for this category of retail.
The seven areas are Boländerna in Uppsala, Barkarby in Järfälla, Värmdö Marknad in Gustavsberg, Ingelsta in Norrköping, Hede in Kungsbacka, Flygstaden in Halmstad and Svågertorp in Malmö. At every location there are currently buildings whose design and construction are tailored to the current tenant, Plantagen, but which, once the tenant moves out, are not particularly well suited to other retail uses.
Vencom Hermius’ concept involves converting the existing facilities into vibrant retail destinations where several operators work together. The ambition is to combine strong destination anchors with a mix of grocery, discount retailers, restaurants and services tailored to each location, creating retail destinations with high footfall and an attractive offering for both consumers and tenants.
At Wester+Elsner Architects, we contribute our long experience of retail projects throughout the process: from concept, sketch and feasibility study, through zoning and permit processes, to design, letting support and detailed design of the new buildings.
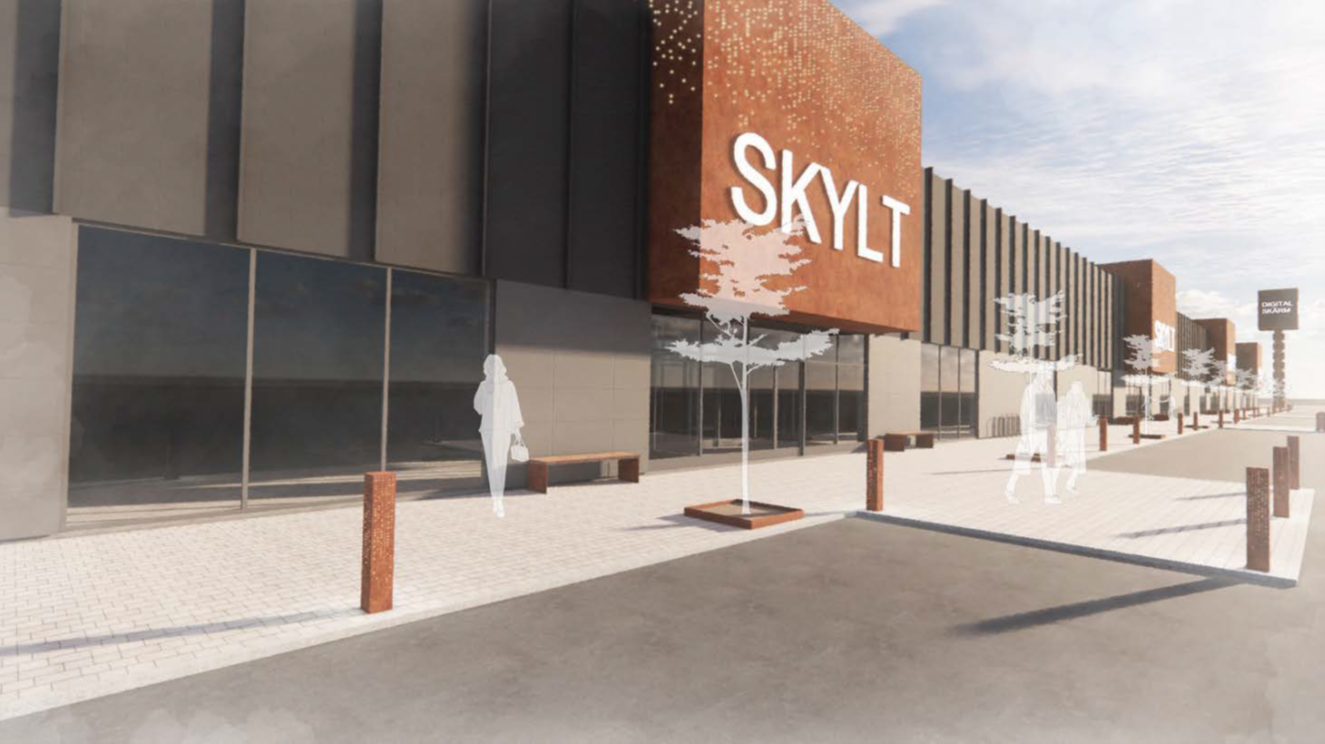
The buildings and their surroundings are designed with care and a consistent design concept throughout.
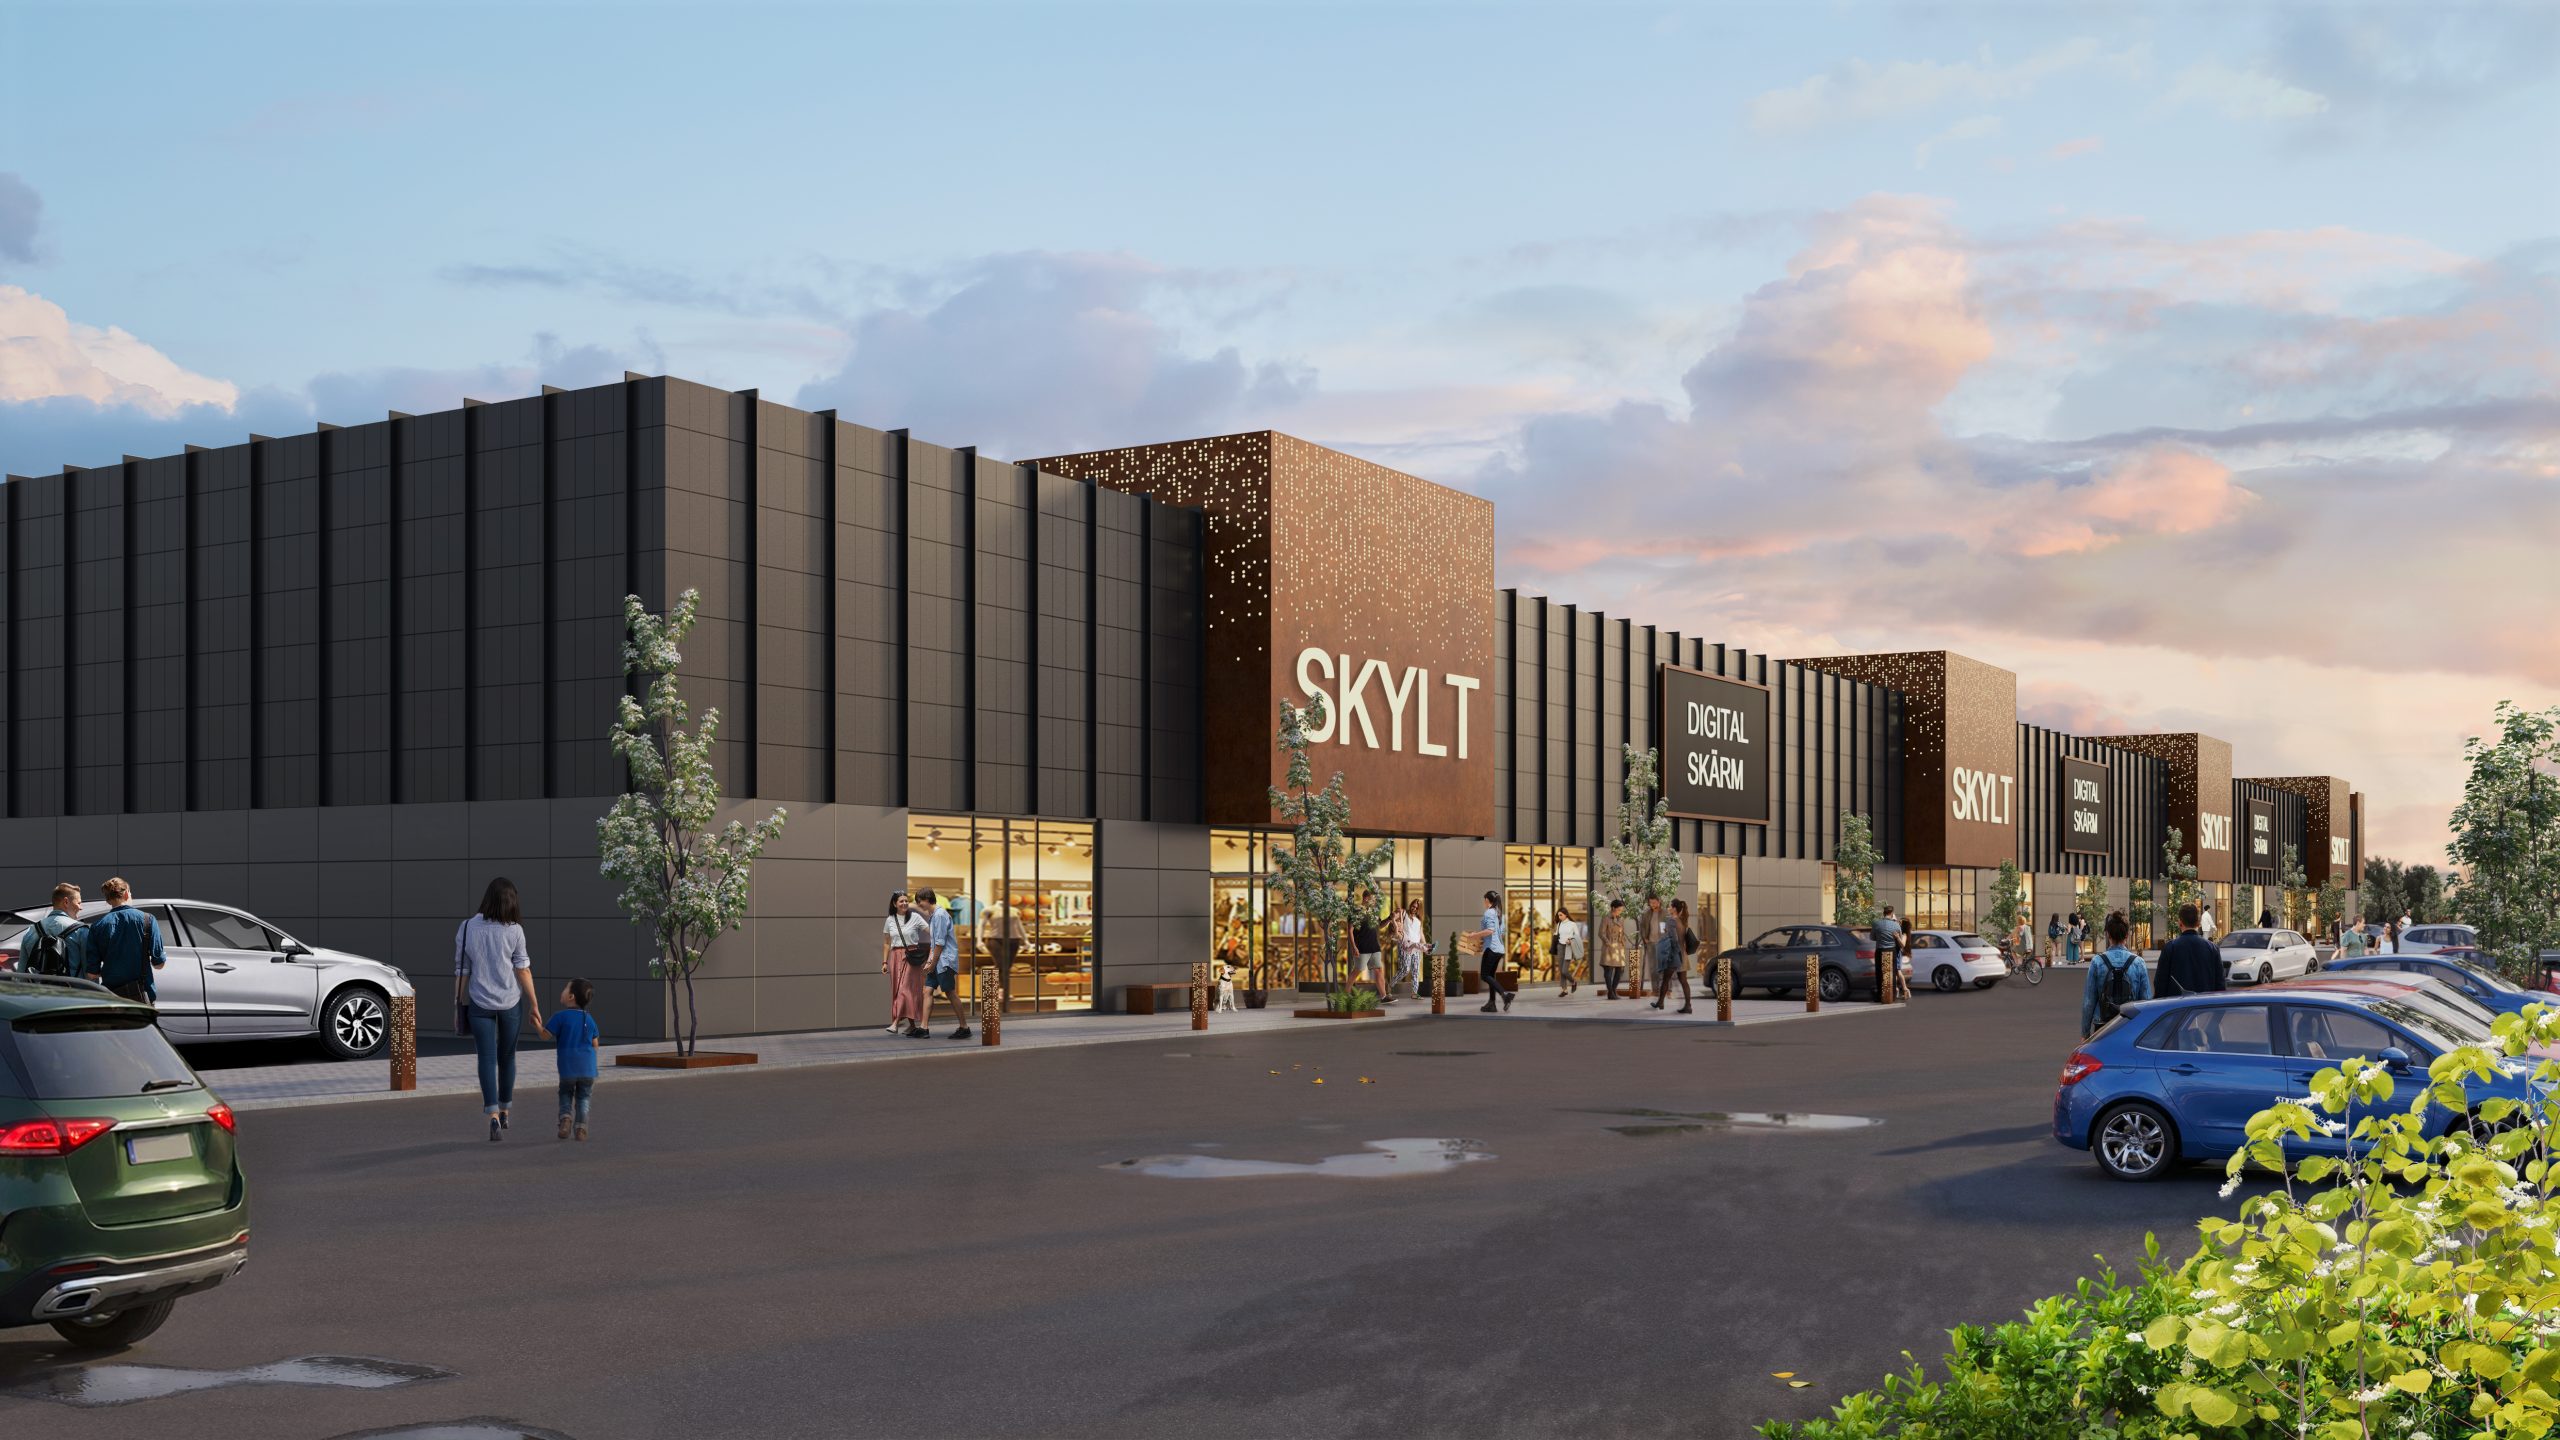
The store entrances are made distinct in the façade through a projecting volume and a change of material.
The entrance volume is clad in perforated Corten steel, which recurs as a defining element of the concept in signage and on selected features such as ambient lighting bollards and benches. After dark, the entrances are further highlighted by backlighting through the perforated sheet metal.
Alongside the façades, in the zone in front of each entrance and along the pedestrian routes connecting the building with adjacent retail buildings and other destinations, paving with a patterned effect and a colour that sets it apart from the asphalted parking areas is laid.